


169 East 71st Street
An Italianate style rowhouse designed by John Sexton and built in 1866. Application is to construct rear yard and rooftop additions.

116 East 80th Street
A Neo-Federal style building designed by Cross & Cross and constructed in 1922-1923. Application is to request that the Landmarks Preservation Commission issue a favorable report to the City Planning Commission regarding the continuing maintenance program for the landmark in connection with a transfer of development rights pursuant to Section
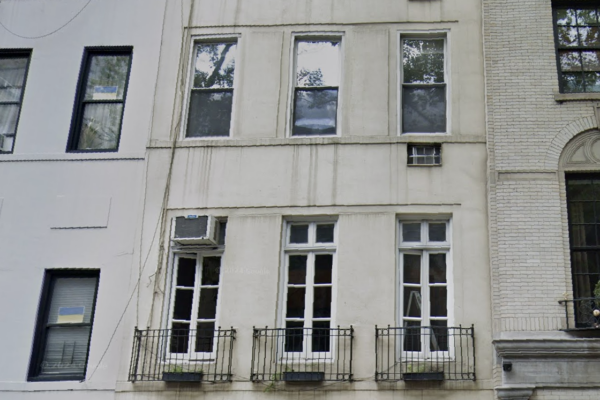
125 East 64th Street
A Neo-Grec style building designed by John McCool and constructed in 1876 with alterations to the façade by William F. Dominick in 1924. Application is to for changing front windows on the ground floor and the upper 6 front windows to a 4 over 4 grid pattern windows.

11 East 76th Street
A Neo-Renaissance building designed by Alexander M Welch and constructed in 1895-1896.

790 Madison Avenue
Application is to change the finish of the storefront mullions and entry door from mirror-polished stainless steel to gold stainless steel.

1 East 75th Street – Edward S. Harkness House
A neo-Italian Renaissance style club building designed by McKim, Mead & White Architects and built in 1892-94, with alterations in 1912 by Ogden Codman Jr.
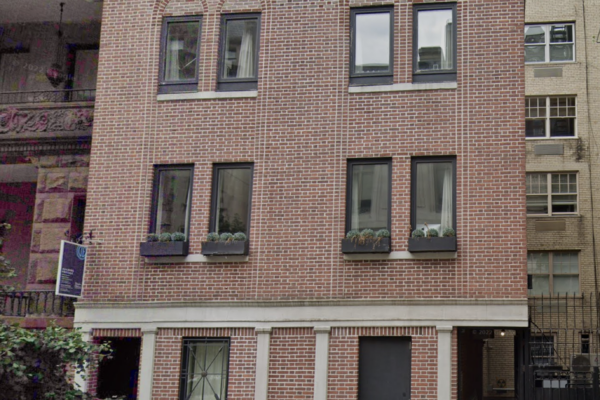
2 East 78th Street
A vernacular neo-Federal style residence designed by Irving Margon and built in 1937. Application is to install windows and balconies in existing and modified openings, construct a rooftop bulkhead and pergola, and legalize and modify the rear façade.

680 Madison Avenue
A neo-Georgian style apartment building designed by K. B. Norton and built in 1950-51. Application is to replace windows and spandrel panels at the 2nd and 3rd floors.

945 Madison Avenue
A Modern style museum building designed by Marcel Breuer & Associates and built in 1964-1966. Application is to install signage.