
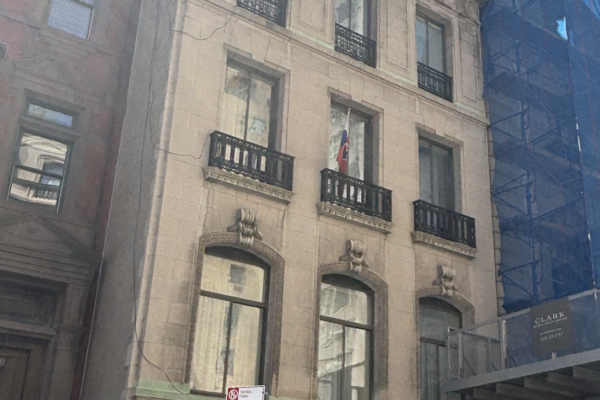
6 East 67th Street
A Beaux-Arts style building designed by James E. Ware and constructed in 1880-1881, with updates made to the façade by Clinton & Russell in 1923. Application is for the installation of two flagpoles and flags serving the ambassador's residence and offices of the Slovak Republic.
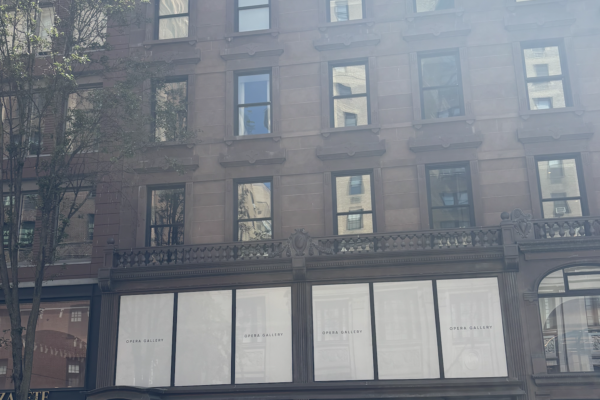
933 Madison Avenue
A neo-Grec style rowhouse designed by Silas M. Styles and built in 1876. Application is to modify storefront infill.


56 East 93rd Street
A neo-Regency style townhouse designed by Walker and Gillette and built in 1932; and two rowhouses designed by A.B. Ogden & Sons, and built in 1890, and altered in the neoGeorgian style by Moore & Landsiedel in 1932. Application is to alter the Madison Avenue facades, construct rooftop and rear

211 East 62nd Street
A rowhouse originally built in 1872-73 and enlarged with a new façade in the early 20th century. Application is to replace the doors and balcony railing.

169 East 71st Street
An Italianate style rowhouse designed by John Sexton and built in 1866. Application is to construct rear yard and rooftop additions.

Central Park- Kerbs Memorial Boathouse
A boathouse, designed by Aymar Embury II and built in 1954, within an English Romantic style public park designed in 1857-58 by Frederick Law Olmsted and Calvert Vaux.

116 East 80th Street
A Neo-Federal style building designed by Cross & Cross and constructed in 1922-1923. Application is to request that the Landmarks Preservation Commission issue a favorable report to the City Planning Commission regarding the continuing maintenance program for the landmark in connection with a transfer of development rights pursuant to Section
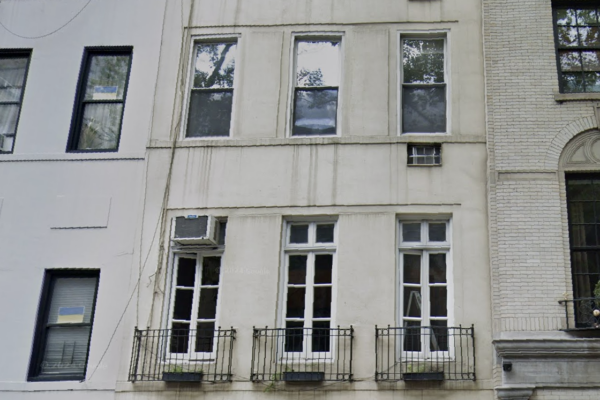
125 East 64th Street
A Neo-Grec style building designed by John McCool and constructed in 1876 with alterations to the façade by William F. Dominick in 1924. Application is to for changing front windows on the ground floor and the upper 6 front windows to a 4 over 4 grid pattern windows.

11 East 76th Street
A Neo-Renaissance building designed by Alexander M Welch and constructed in 1895-1896.